

Lumion
An incredible real-time 3D architectural visualization tool that’s being used for architects
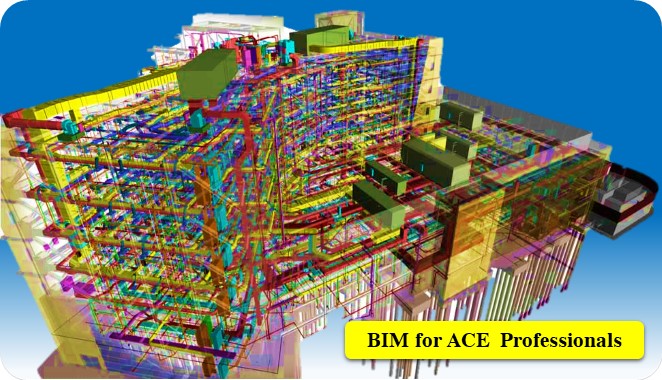
3D Modelling and review software for AEC professionals.

Introduction to Autodesk Navisworks
Consolidate Trade, Aligning, Review, Sectioning & Analyze Models
Communication: Review and Mark-up a Model Collaboration: Clash Detection
Construct: Project Scheduling
Navisworks is developed by Autodesk and has various features that reliably share, combine, and review detailed 3D design models from multiple file formats into a single model. With its clash detection tools can easily identify and resolve faults to validate design performance. CAD DESK’s Navisworks Course in Jaipur helps the students to get the best software training and lets them understand all the important tools and commands of the software.
Autodesk Navisworks delivers a real-time project view for effective 3D coordination analysis, 4D planning simulation, and exact photorealistic visualization. CAD DESK provides software training on a wide range of software in the field of CAD, CAM & CAE and also they put great emphasis on prioritizing in giving quality training to students. Further, while taking the coaching classes for Navisworks, students are encouraged to do an Internship and also get an option to go for industrial visits.
While learning from CAD DESK coaching classes, students also get 100% Placement. Along with that, during the classes, students get many other facilities including study materials, e-books, various tutorials & projects related to Navisworks; which works as an additional benefit to them. Further, students get a provision to get transfer to any of our franchise centers in India; even if they have enrolled at CAD DESK Jaipur or at any other CAD DESK center. At the end of course completion, CAD DESK students get a Navisworks certificate which is completely verified and provides great recognition to the students in the industry.
Managing complex construction projects means combining models from multiple software into one coordinated view — and that’s exactly what CAD DESK’s Navisworks Classes in Jaipur teaches you using Autodesk’s industry-leading tool. The training covers model aggregation, clash detection, 4D project sequencing with TimeLiner, visualization, rendering, and animation, along with contractor workflows within the broader BIM process. This model coordination training is especially valuable for civil, architecture, and mechanical professionals who need to identify design clashes early and keep multi-disciplinary projects on track. On completion, you receive an ISO-verified certificate and 100% placement assistance to enter the AEC and construction industry with practical, coordination-ready skills.
CAD DESK is a pioneer in CAD/CAM/CAE training and most of the industries give great recognition to its certificate throughout India and abroad. Navisworks Training Certificates are ISO verified which makes it highly reputed comparing to the other local brands and helps the student get prioritize while going for job opportunities in the industry. CAD DESK Software Training is conducted by highly knowledgeable trainers which help students to enhance their skill set by putting great emphasizes on project-based learning.





CAD DESK has a team of highly skilled trainers, who focus on delivering well standard and quality training to each of its learners. Navisworks Course trainers have professional degrees and have more than 5 years+ of experience in the stream of CAD, CAM, and CAE. Along with that, they are certified from prestigious institutes and have esteem knowledge of their courses which helps the learners to enhance their skills and meet the industry requirements. Our courses are not just based on theoretical concepts; in fact, it puts a great emphasis on industry-driven learning which is being regularly updated
Explore More Apply Now
An incredible real-time 3D architectural visualization tool that’s being used for architects
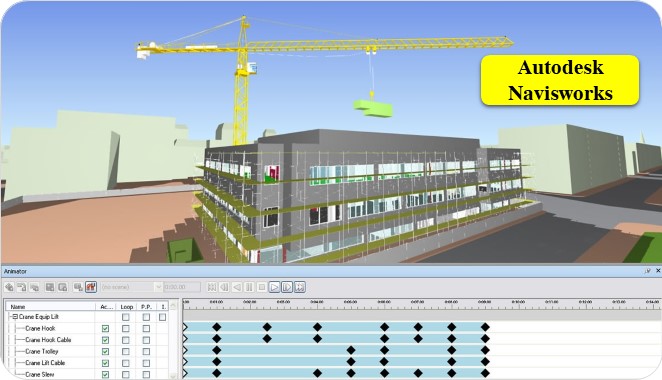
3D Modelling and review software for AEC professionals.
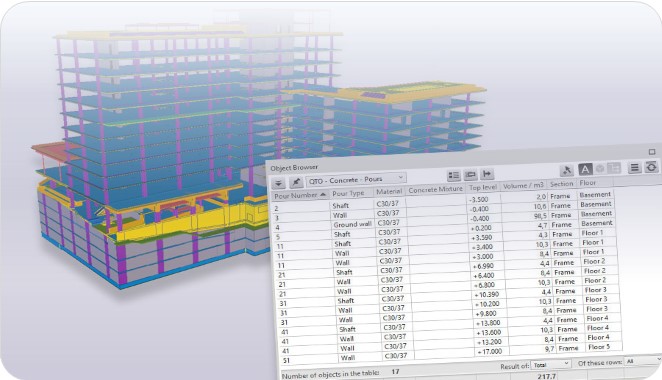
It's cost estimating software that makes the process of material costing faster and accurate.
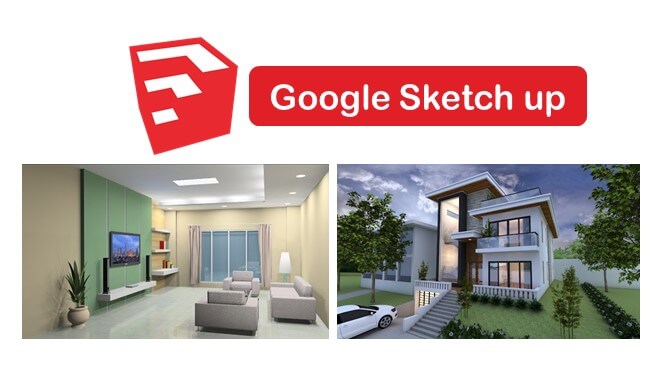
A great tool to create 3D models in architecture, interior, and etc. with user-friendly interface.
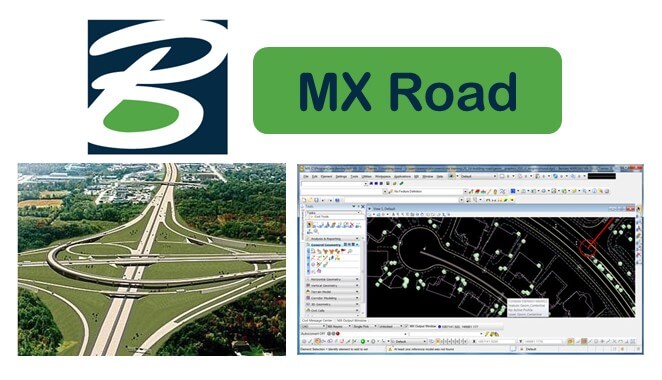
It's a string-based modeling tool that enables rapid and accurate design for all types of roads.
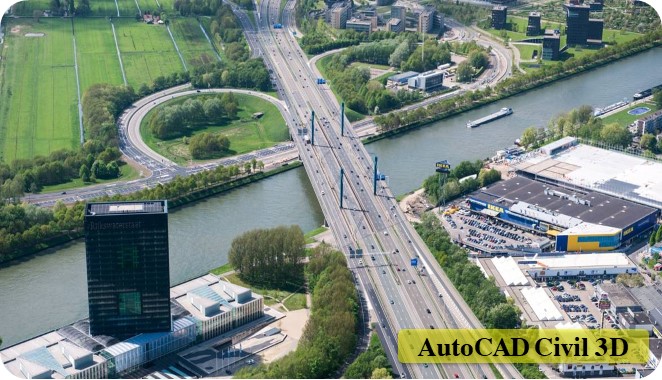
Civil 3D is used to create three-dimensional (3D) models of land, water, or transportation features
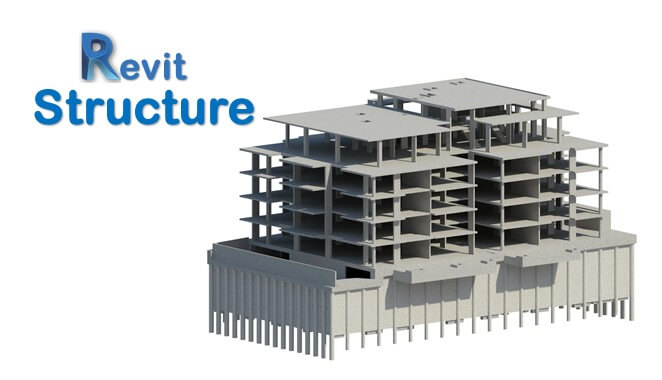
Revit Structure is a powerful software in structural engineering to design structure
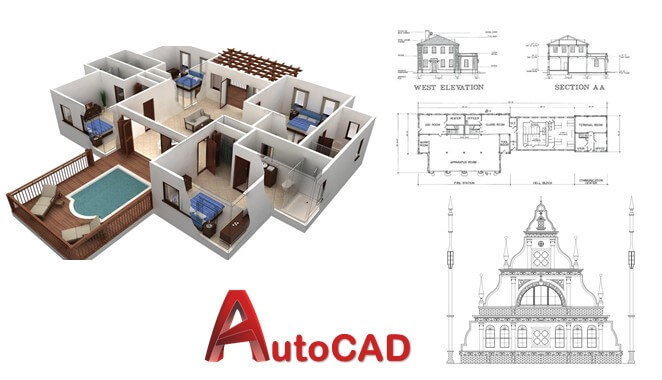
AutoCAD is a powerful drafting software used to create precise 2D Drawings and 3D Models.
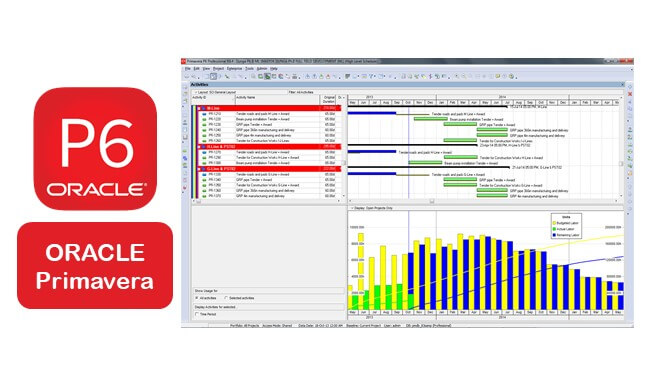
Powerful planning tool use all over the world to plan projects mainly in terms o time, resources,
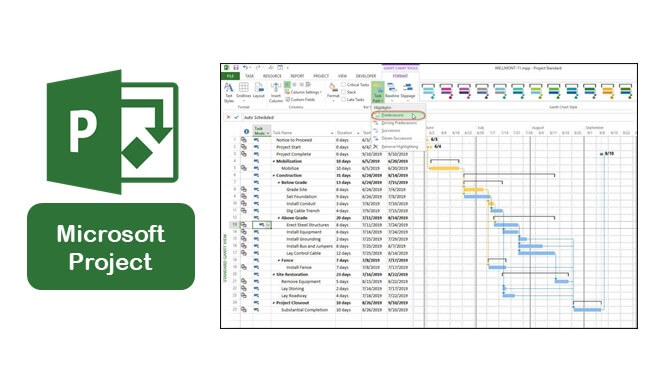
It manages project portfolio investments and delivers success with the intended business value.
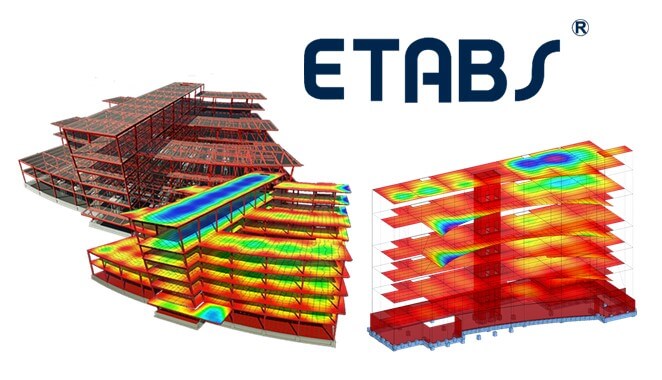
Application for multi-storied building structural analysis as well as structural design
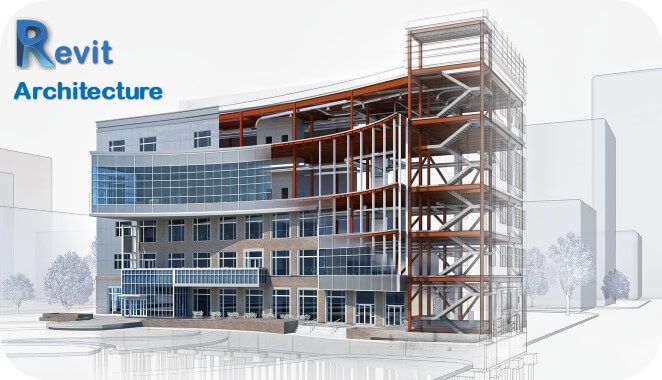
It allows users to design a building, and components in 3D, annotate the model with 2D drafting.
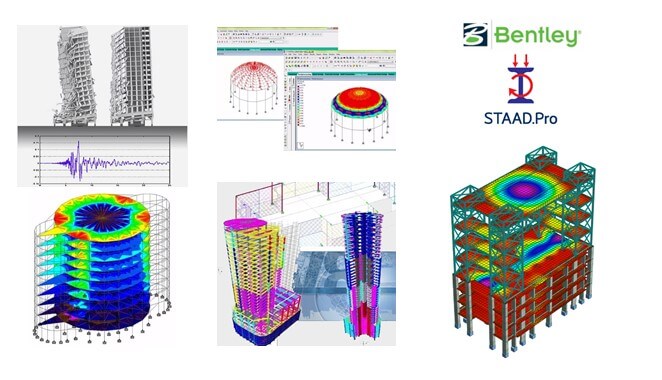
It allows structural engineers to analyze and design virtually any type of structure.
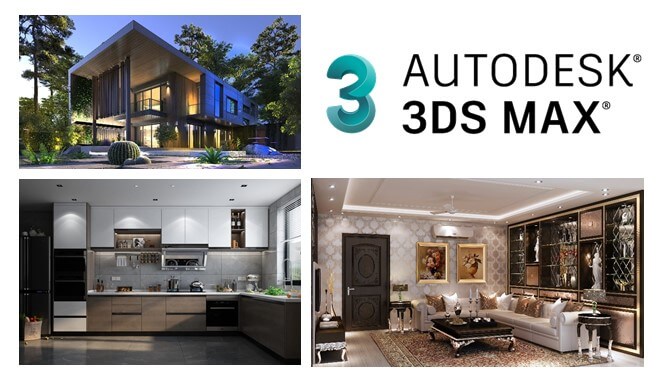
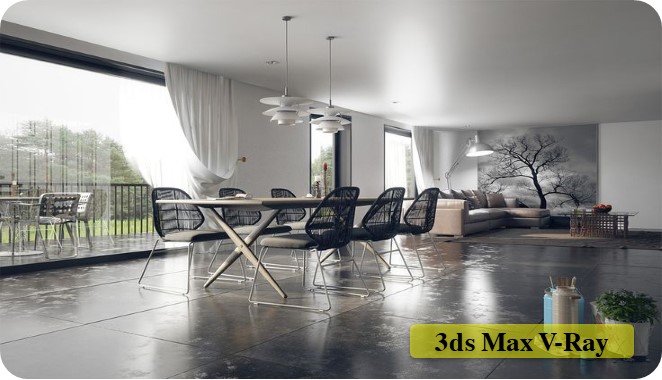
Autodesk 3ds Max is the most powerful software among modeling and rendering tools.
Fill out the form below and our team will get back to you shortly.