



V-Ray

Let's you render anything & everything.

Author
CAD DESK INDIA
(4.9)

Last Updated : September 22, 2026

Course Highlights

  • icon

    Create Photo Realistic Render

  • icon

    Create a Lighting Demo Scene

  • icon

    HDRI, Create Interior Scene and IES Lights

  • icon

    Camera Types, Camera Focal Lengths, Camera Exposures, Camera White Balance & Animating Cameras

  • icon

    Walk-through

Course Overview

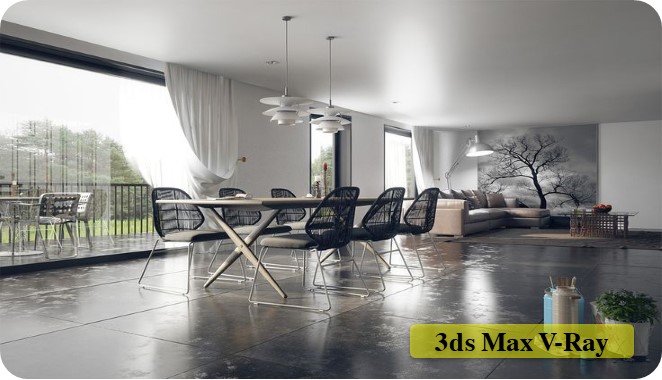
V-Ray is the complete lighting, shading, and rendering toolkit using which you can render anything & everything. V-Ray is a commercial plug-in, used for visualizations and computer graphics in industries such as media, entertainment, film and video game production, industrial design, product design, and architecture. CAD DESK offers the best V-Ray Course in Jaipur in India that helps the learner to get in depth knowledge of various tools and features available in the V-Ray software.

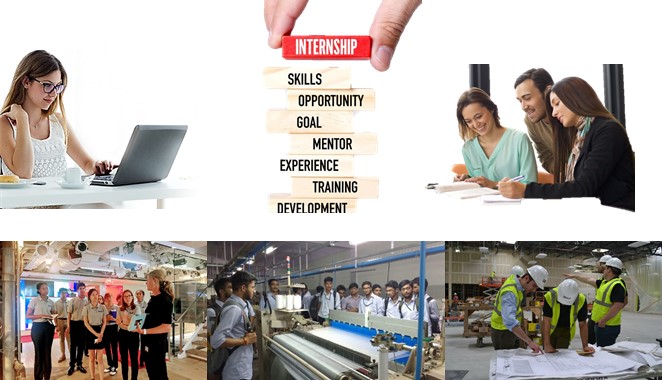
Due to the usage of advanced techniques, V-Ray is highly recommended in multiple industries such as architectural visualization, advertising, and visual effects, etc., and is most commonly preferred by conventional renders. CAD DESK provides the best coaching classes to its students in the field of CAD, CAM & CAE. And, while taking the software training, students are encouraged to do an Internship and also get an opportunity to go for industrial visits as well.

CAD DESK not only provides the software training but also provides 100% Placement assistance to all of its students. During the classes, students get many other facilities including study materials, e-books, various tutorials & projects related to software; which works as an additional benefit to them. Further, students get a provision to transfer to any of our franchise centers in India; even if they have enrolled in CAD DESK Jaipur or at any other CAD DESK center. At the end of course completion, CAD DESK students get a certificate that is completely verified and provides great recognition to the students in the industry.

Why Learn V-Ray Rendering at CAD DESK Jaipur?

The V-Ray course in Jaipur at CAD DESK equips you with the complete lighting, shading, and rendering skillset used across architecture, product design, and media industries. You’ll learn to:

  • Create photo-realistic renders using global illumination, irradiance mapping, and light cache techniques
  • Work with V-Ray materials, HDRI, camera settings, and depth-of-field effects
  • Master lighting tools like dome lights, mesh lights, and spherical fill lights
  • Composite render elements for professional-quality output

This rendering software training is delivered by industry experts and backed by an ISO-verified certificate plus placement assistance, helping you step confidently into architectural visualization and design careers.

Course Contents

  • Getting Ready to Render with V-Ray
  • Locating V-Ray’s tools and features
  • V-Ray’s image-saving options
  • Image sampling explained
  • Understanding subdivisions
  • Using the DMC Sampler
  • Overview of color mapping
  • Understanding the color-mapping modes
  • Introduction to lighting in V-Ray
  • Dealing with lighting problems
  • Adding a spherical fill light
  • Creating a mesh light
  • Creating a skylight effect
  • Working with the dome light
  • Global illumination (GI) explained
  • Understanding primary and secondary bounces
  • How irradiance mapping works
  • Using irradiance mapping, part 1
  • Using irradiance mapping, part 2
  • How light cache works
  • Using light cache
  • Understanding brute force GI
  • Using brute force GI
  • Introduction to V-Ray-specific materials
  • Creating a diffuse color
  • Making reflective materials
  • Blurring reflections
  • Making clear and colored glass
  • Creating a translucency effect
  • Quality Control with Image Sampling
  • Introduction to image sampling
  • Using the Fixed-Rate sampler
  • How to use the Adaptive DMC sampler
  • Working with the Adaptive Subdivision sampler
  • Comparing image-sampling renders
  • The physical workflow explained
  • Working with V-Ray Sun and V-Ray Sky
  • Controlling the V-Ray Physical Camera
  • Depth of field: V-Ray Physical Camera
  • Depth of field: using a perspective viewport
  • Creating a motion blur effect
  • Generating caustic effects
  • Stereoscopic 3D rendering
  • Render elements workflow
  • Preparing to composite
  • Compositing V-Ray elements
  • Putting extra elements to work
  • Post-lighting a scene

Certificate

How will you get your certificate?

CAD DESK is a pioneer in CAD/CAM/CAE training and most of the industries give great recognition to its certificate throughout India and abroad. V-Ray Training Certificates are ISO verified which makes it highly reputed comparing to the other local brands and helps the student get prioritize while going for job opportunities in the industry. CAD DESK Software Training is conducted by highly knowledgeable trainers which help students to enhance their skill set by putting great emphasizes on project-based learning.

Civil/Architecture
V-Ray
CAD DESK JAIPUR LALKOTHI

Student Testimonial

Cad Desk has been a game-changer for me in my pursuit of becoming a skilled CAD professional. The trainers are highly knowledgeable and passionate about what they teach, making the learning experience both engaging and enjoyable...

Gulshan Sharma

I enrolled in Cad Desk's CAD program, and I was impressed by the comprehensive curriculum they offered. The course material was well-structured, and the practical assignments helped me apply what I learned in real-world scenarios...

Khatri A R

What sets Cad Desk apart is their personalized approach to learning. The instructors took the time to understand my strengths and weaknesses and provided individualized guidance to help me overcome challenges. They genuinely cared about my progress and success...

Govind Sundesha

The facilities at Cad Desk are top-notch. The computer labs are equipped with the latest software and hardware, creating an ideal learning environment. Additionally, the staff members are friendly and always ready to assist students with any technical issues...

M S Narendran

I can confidently say that Cad Desk's CAD program prepared me well for the industry. The curriculum covers a wide range of topics, and the practical projects allowed me to build a strong portfolio that impressed potential employers during job interviews..

Sai Varishtha Reddy

Cad Desk provides excellent career support and guidance. They offer resume building workshops, mock interviews, and job placement assistance, which helped me secure a job in my desired field soon after completing the program...

Disha Mathur

How Our instructors are certified

CAD DESK has a team of highly skilled trainers, who focus on delivering well standard and quality training to each of its learners. V-Ray Course trainers have professional degrees and have more than 5 years+ of experience in the stream of CAD, CAM, and CAE. Along with that, they are certified from prestigious institutes and have esteem knowledge of their courses which helps the learners to enhance their skills and meet the industry requirements. Our courses are not just based on theoretical concepts; in fact, it puts a great emphasis on industry-driven learning which is being regularly updated

Explore More Apply Now

Frequently Asked Questions(FAQ)

No such prerequisite, however a basic knowledge of the subject is preferable.
Generally, the average training duration is 2 hours daily. Although if someone wants a half-day or full-day fast track course these are also available.
Yes, the study material is included in the course. Cad desk provides you the exercise books and a multicolor reference guide which helps to revise the whole software anytime.
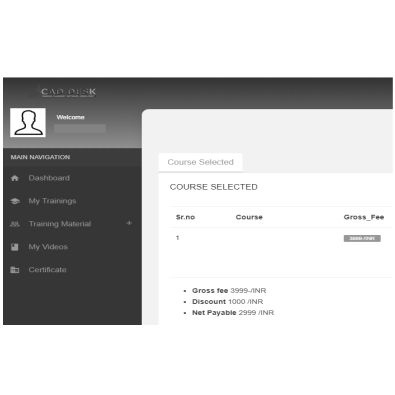
The certificate shall be provided in both digital and physical form once you complete the training. The certificate shall be displayed in your login after you complete the training. You can collect the physical certificate from the center.
Cad desk is a pioneer in CAD/CAM training and most industries and Universities/colleges recognize its certificate by reputation.
This is lifetime access to your login and all its benefits.
Definitely, CAD DESK being the leader in CAD, receives many openings on day to day basis, and registered students shall be able to access that information.

Related Courses

Lumion

Lumion

An incredible real-time 3D architectural visualization tool that’s being used for architects
  • Civil/Architecture
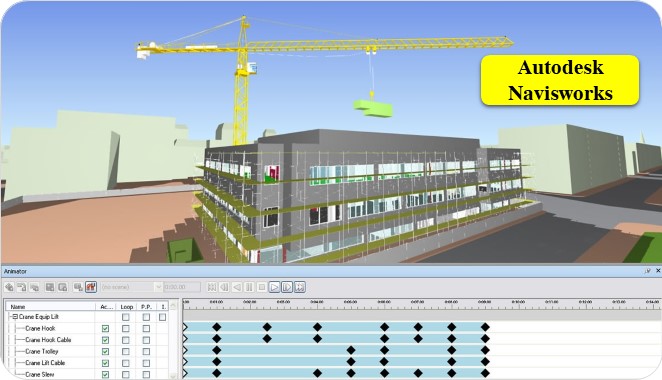
Navisworks

Navisworks

3D Modelling and review software for AEC professionals.

  • Civil/Architecture, Mechanical/Automobile
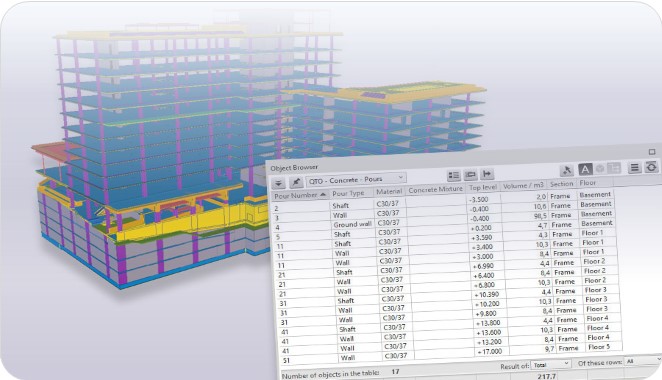
Quantity Takeoff

Quantity Takeoff

It's cost estimating software that makes the process of material costing faster and accurate.

  • Civil/Architecture
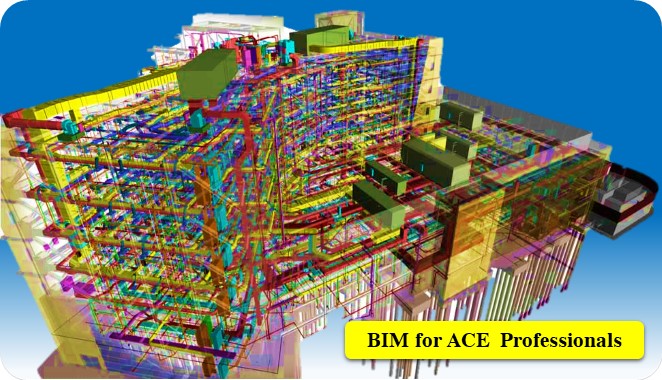
BIM Civil Arch.

BIM Civil Arch.

A bunch of software for ACE professionals.

  • Civil/Architecture
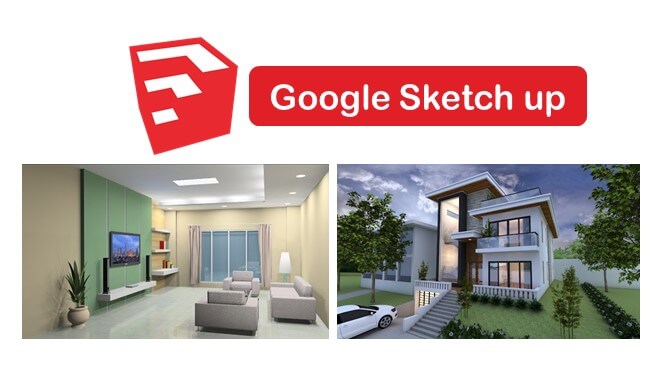
Google Sketch Up

Google Sketch Up

A great tool to create 3D models in architecture, interior, and etc. with user-friendly interface.

  • Civil/Architecture
V-Ray

V-Ray

Let's you render anything & everything.

  • Civil/Architecture
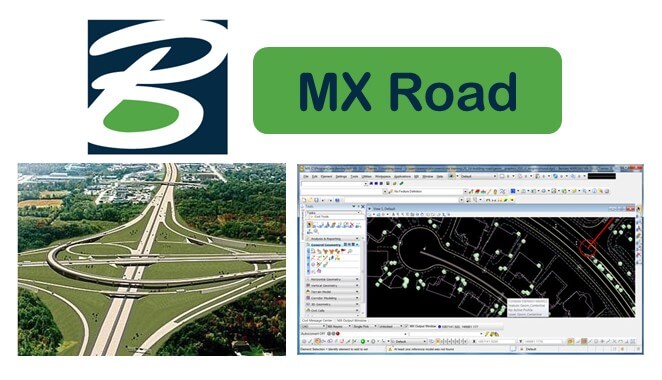
MX Road

MX Road

It's a string-based modeling tool that enables rapid and accurate design for all types of roads.
  • Civil/Architecture
Autodesk Civil 3D

Autodesk Civil 3D

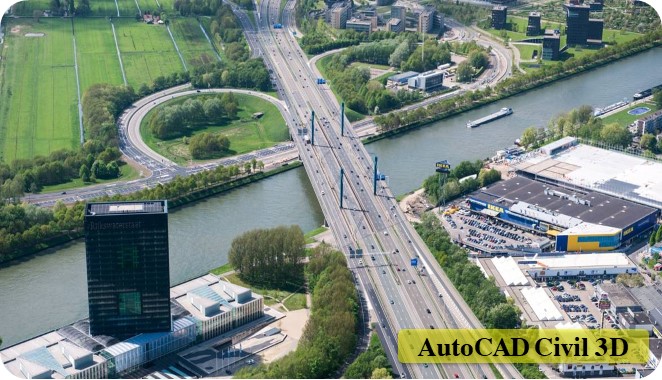
Civil 3D is used to create three-dimensional (3D) models of land, water, or transportation features
  • Civil/Architecture
Revit Structure

Revit Structure

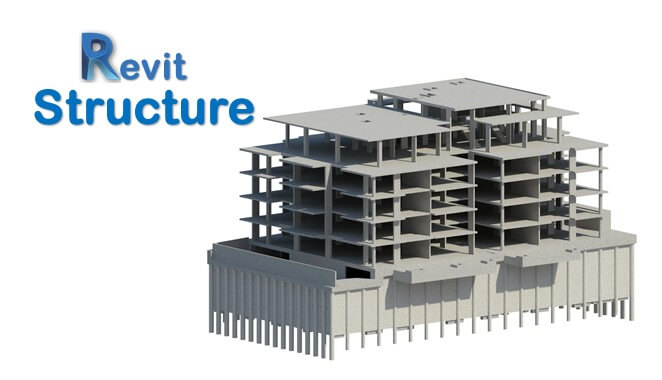
Revit Structure is a powerful software in structural engineering to design structure
  • Civil/Architecture
AutoCAD Civil/Arch.

AutoCAD Civil/Arch.

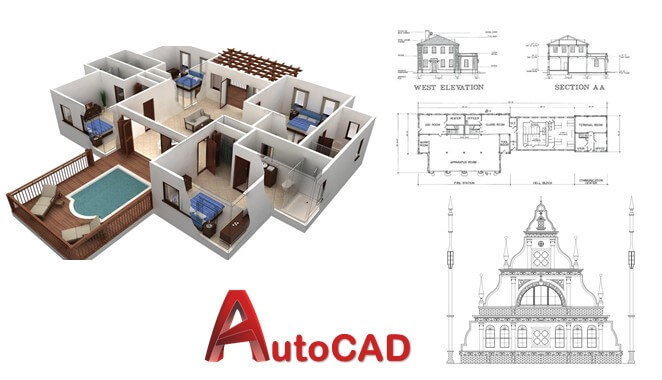
AutoCAD is a powerful drafting software used to create precise 2D Drawings and 3D Models.
  • Civil/Architecture
Primavera

Primavera

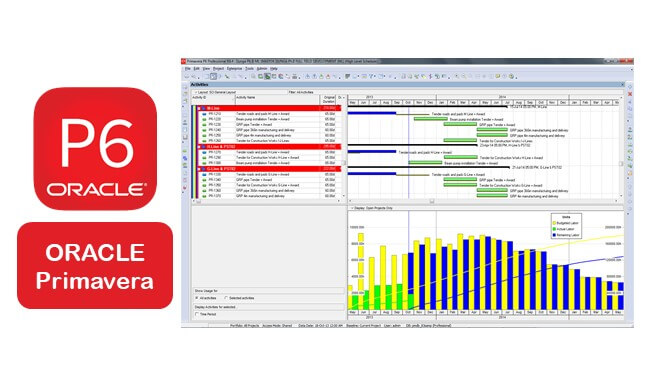
Powerful planning tool use all over the world to plan projects mainly in terms o time, resources,
  • Civil/Architecture
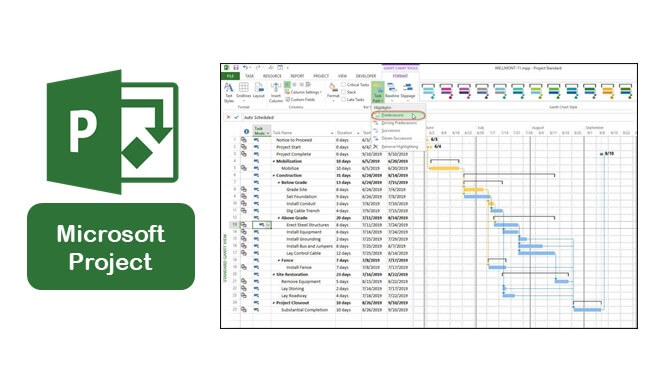
MS Project

MS Project

It manages project portfolio investments and delivers success with the intended business value.
  • Civil/Architecture
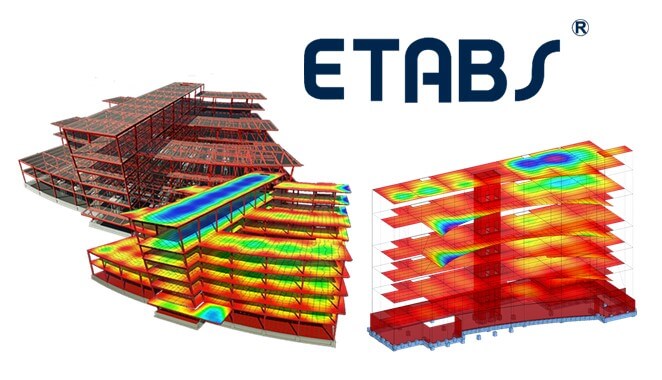
ETABS

ETABS

Application for multi-storied building structural analysis as well as structural design
  • Civil/Architecture
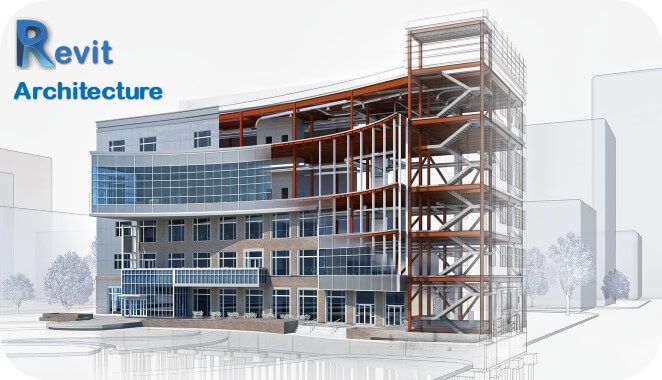
Revit Architecture

Revit Architecture

It allows users to design a building, and components in 3D, annotate the model with 2D drafting.
  • Civil/Architecture
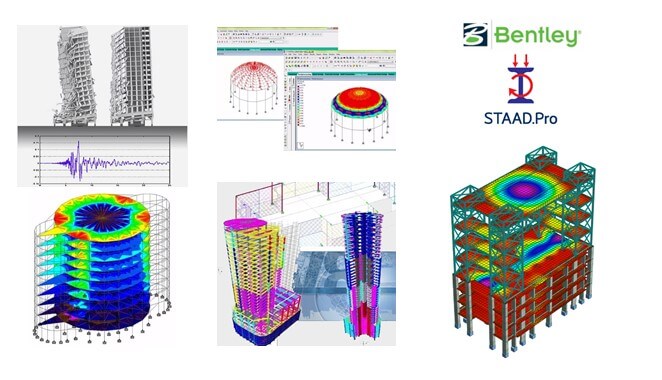
STAAD Pro

STAAD Pro

It allows structural engineers to analyze and design virtually any type of structure.
  • Civil/Architecture
3DS Max

3DS Max

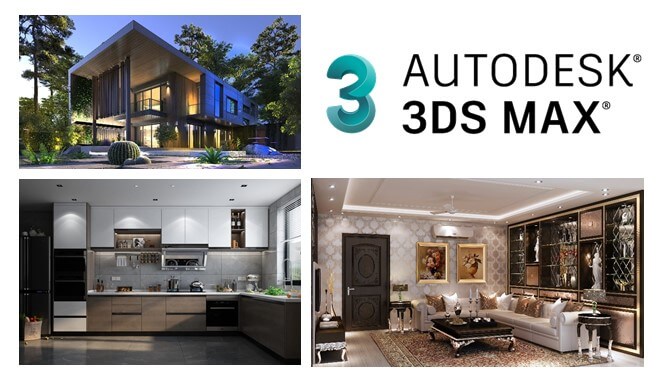
Autodesk 3ds Max is the most powerful software among modeling and rendering tools.

  • Civil/Architecture
Enquiry Now
×

Enquiry Now

Fill out the form below and our team will get back to you shortly.